TirisTool
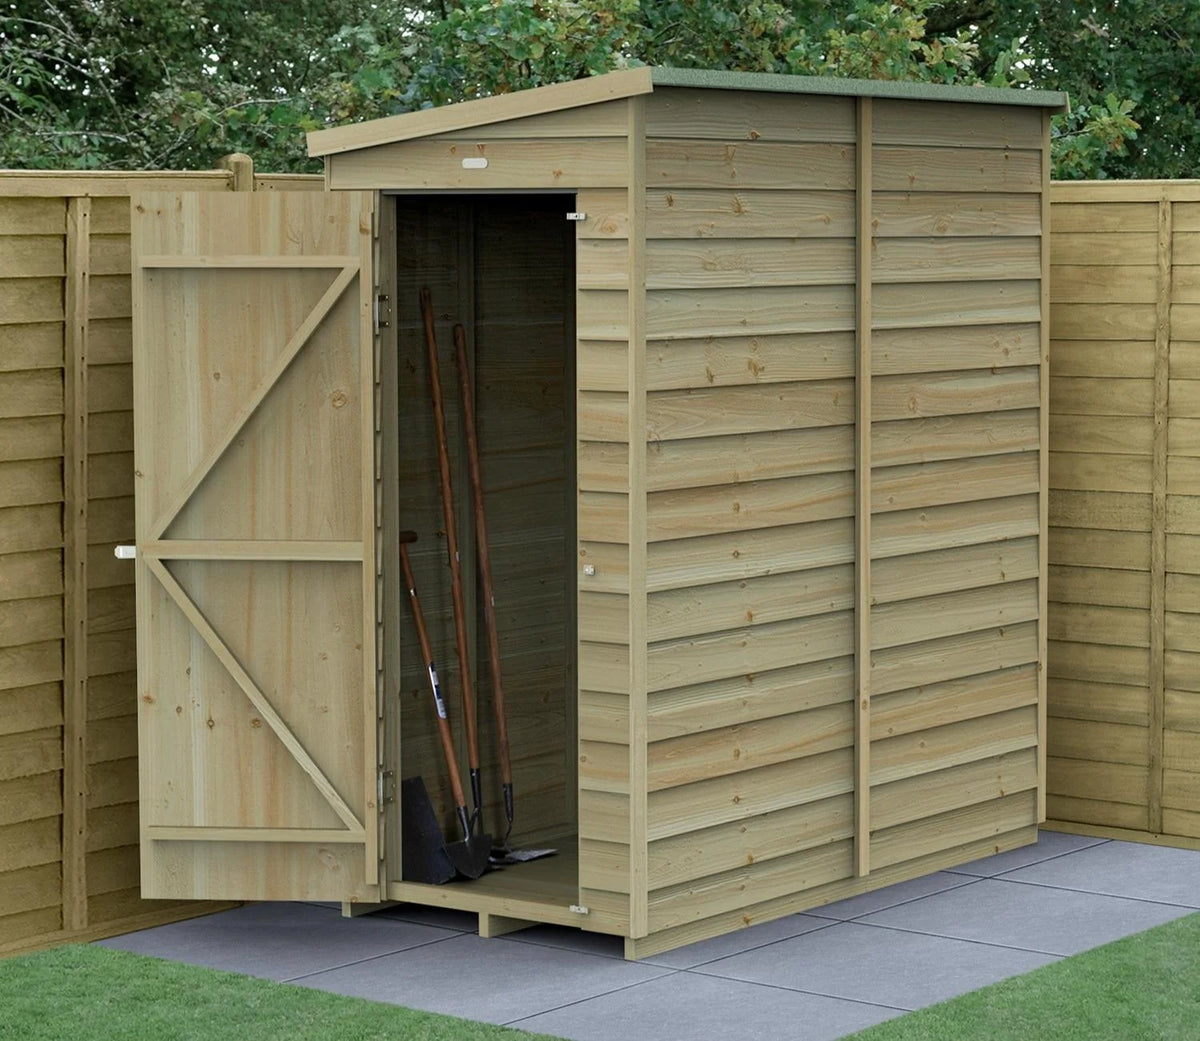
3 x 6 ft Overlap Pent Garden Shed – Pressure Treated Timber, Secure Single Door, Hidden Hinges, Felt Roof
3 x 6 ft Overlap Pent Garden Shed – Pressure Treated Timber, Secure Single Door, Hidden Hinges, Felt Roof
Couldn't load pickup availability
Maximise your garden storage space with this compact 3 x 6 ft overlap pent garden shed. The durable timber construction provides a practical storage solution for garden tools, equipment and outdoor essentials.
The pent roof is made from durable sheet material and covered with weatherproof felt to help direct rainwater away from the building. The shed is designed for practical outdoor storage and can be positioned against an outside wall.
Inside, the shed features a solid pressure-treated timber floor for strength and durability. The single door can be fitted to either side, allowing the door position to suit the location of the shed.
The door is reinforced with double Z framing and includes a hasp and staple latch. Hidden anti-tamper hinges help prevent access to the hinges from outside, while the absence of windows keeps stored items concealed from view.
The square-cut timber construction is pressure treated for long-term outdoor use. The treatment helps protect the timber against rot and decay and reduces the need for additional preservative treatment.
Key Features
-
Compact 3 x 6 ft garden storage shed
-
Traditional straight-cut overlap timber boards
-
Durable pressure-treated timber construction
-
Pent roof with weatherproof felt covering
-
Solid timber floor included as standard
-
Single door can be fitted to either side
-
Reinforced double Z-framed door
-
Hasp and staple door latch
-
Hidden anti-tamper hinges
-
No windows for added privacy
-
28 x 28 mm timber framing
-
Pressure-treated timber bearers
-
7 mm wall cladding
-
Smooth planed barge boards and decorative finial
-
Smaller sections designed for easier assembly
-
Manufactured in the UK using certified UK-grown timber
-
25-year limited anti-rot guarantee
Specifications
| Specification | Details |
|---|---|
| Base Depth | 182.6 cm (6 ft) |
| Base Width | 88.5 cm (2 ft 11 in) |
| Cladding | Overlap |
| Door Size (W x H) | 59 cm x 164 cm (1 ft 11 in x 5 ft 5 in) |
| Door Type | Single |
| External Depth Including Roof Overhang | 188.2 cm (6 ft 2 in) |
| External Eaves Height | 188.3 cm (6 ft 2 in) |
| External Ridge Height | 198.8 cm (6 ft 6 in) |
| External Width Including Roof Overhang | 101.9 cm (3 ft 4 in) |
| Floor Thickness | 12 mm |
| Framing Size | 28 mm x 28 mm |
| Guarantee | 25 Year Limited |
| Internal Depth | 182.6 cm (6 ft) |
| Internal Height | 192.8 cm (6 ft 4 in) |
| Internal Width | 88.5 cm (2 ft 11 in) |
| Locking System | Padlockable |
| Material | Wood |
| Nominal Size | 3 ft x 6 ft |
| Roof Covering | Felt |
| Roof Thickness | 8 mm |
| Roof Type | Pent |
| Treatment | Pressure Treated |
| GTIN-13 | 5013053178300 |
Share